
Cala Millor
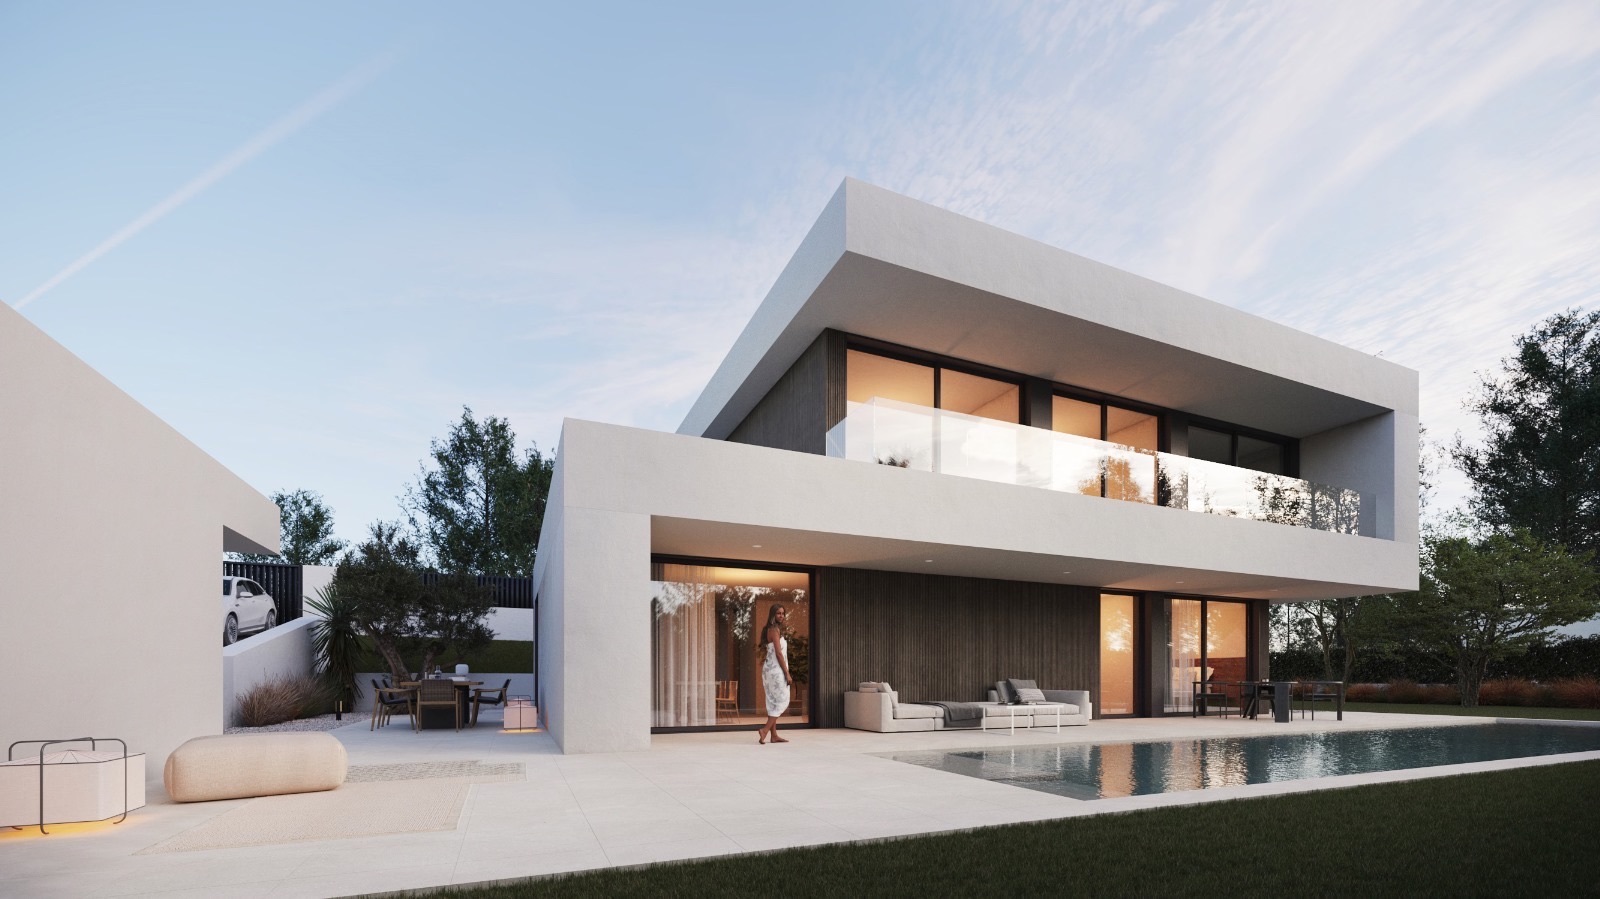
Exclusive designer villa with a large pool, just 800 metres from the beach in Cala Millor
This high-quality, newly built villa is situated in a quiet residential area of Cala Millor in the municipality of Son Servera and combines modern design with a Mediterranean lifestyle.
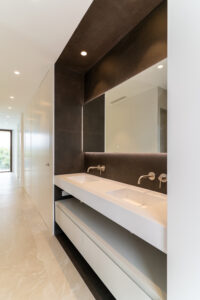
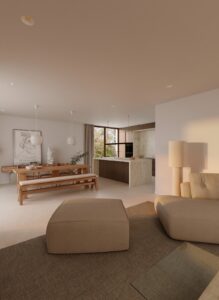
Clean architectural lines, generous windows and an open-plan layout create a bright and elegant living atmosphere with seamless transitions between indoors and outdoors.
Set on a plot of approximately 1,050 m², the villa offers a built area of approximately 226 m². The well-thought-out design, high-quality materials and modern building technology ensure a high standard of living.
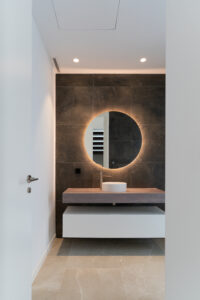
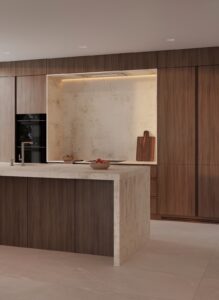
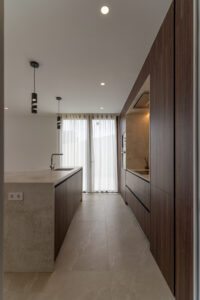
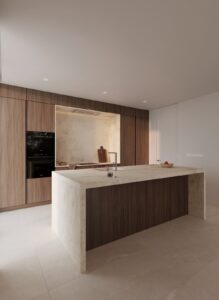
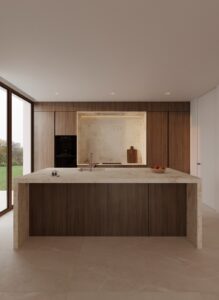
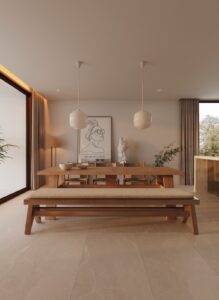
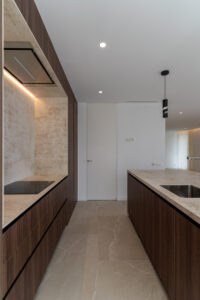
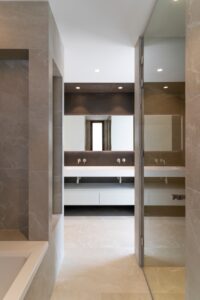
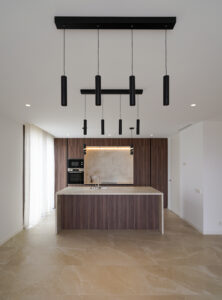
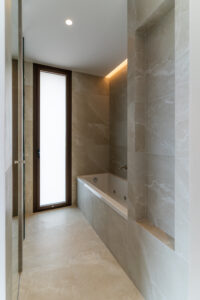
The property features four spacious bedrooms and three stylish bathrooms. The open-plan living and dining area, with a modern designer kitchen and high-quality Bosch appliances, forms the heart of the villa and opens directly onto the terraces and pool area.
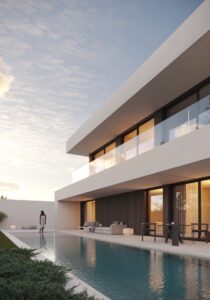
The outdoor area is designed as a private Mediterranean oasis. Several terraces, including a cantilevered terrace, and the approximately 15 x 3.5 m saltwater pool invite you to relax.
The beach is within easy walking distance, approximately 800 metres away, highlighting the attractive location of this property.
Technically, too, the villa meets the highest standards. Facilities include a garage for two cars, a modern aerothermal air conditioning system, HEPA air filtration, reverse osmosis water treatment and a water softener. In addition, pre-installation for solar panels is in place.
The location combines peace and privacy with excellent accessibility.
The centre of Cala Millor, restaurants, shopping facilities and various golf courses are just a few minutes away.
A stylish newly built villa for anyone wishing to combine modern living, quality and the Mediterranean lifestyle in Mallorca.
Property Details
- Plot size: 1.050 m²
- 5 Bedrooms
- 3 Bathrooms (one of which is en suite)
- 226 m² Living space
- terrace areas approx. 41 m²
Amenities:
- aerothermal air conditioning system
- Saltwater pool approx. 15 x 3.5 m
- HEPA air filtration system
- Pre-installation for solar panels
- Garage for 2 cars
Energy performance certificate
- In progress
Designer kitchen with Bosch appliances, terrace areas approx. 41 m², saltwater pool approx. 15 x 3.5 m, beach within walking distance (approx. 800 m), garage for 2 cars, aerothermal air conditioning system, HEPA air filtration system, reverse osmosis and water softener, pre-installation for solar panels and summer kitchen, internet, satellite TV and much more…
|
Surroundings: Bus, Shopping facilities, Gym, Golf course, Close to the beach, Tennis court |
Year of construction: 2026 |
|
Living space: 226 m2 |
Energy: In progress |
| Bedrooms: 5 |
Price: € 1.595.000,- |
|
Bathroom: 3 |
Reference Code: 2165MW |
| saltwater pool approx. 15 x 3.5 m | Terrace areas approx. 41 m² |
|
Garage for 2 cars |
Condition: First occupier |
Interested?
Contact us!
COMMISSION DETAILS
Availability upon agreement
Wenzel & Partner recommends having a qualified specialist check the legal situation of the construction. All material is based upon information, which Wenzel & Partner considers reliable, but because third parties have supplied it, Wenzel & Partner cannot represent that it is accurate or complete, and it should not be relied upon as such. This offering is subject to errors, omissions, and change of price or withdrawal without notice. Availability upon agreement. Taxes, notary and register fees must be paid by the purchaser, the commission for the estate agency must be paid by the seller as stipulated in the sales mandate.