
PALMA
Loft of 504m² with Terrace for Sale in Palma de Mallorca
Main Features of the Loft
-
Terrace
-
Parking
-
Double-glazed windows
-
Alarm system
-
Fully equipped kitchen
-
Heating
-
Air conditioning
Floor plan: 504 m²
-
Built area: 504 m²
-
Usable area: 504 m²
What You Need to Know About This Loft for Sale
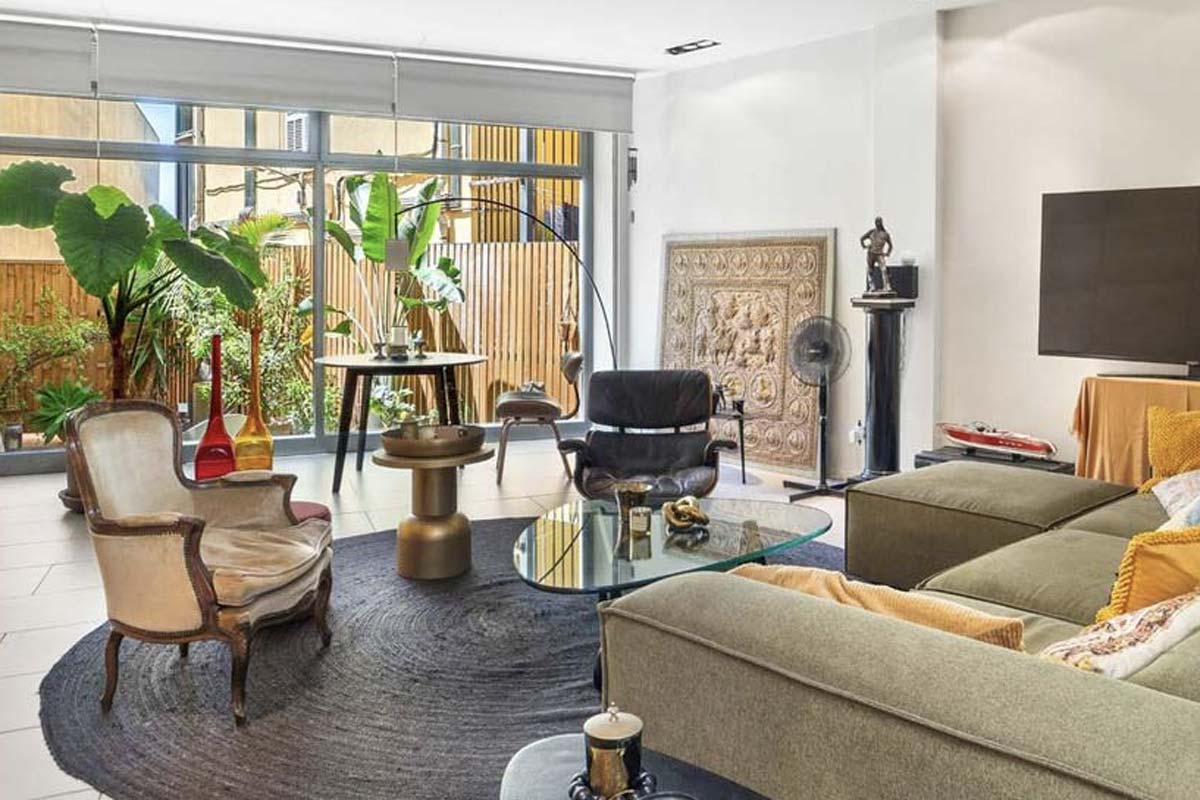
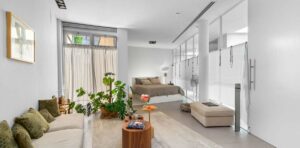
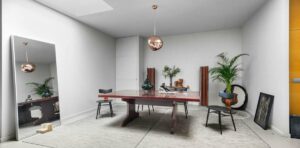
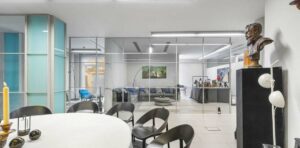
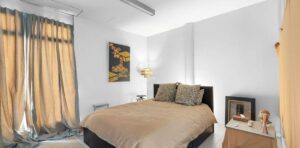
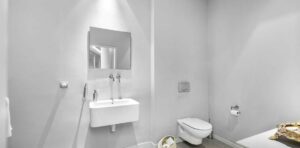
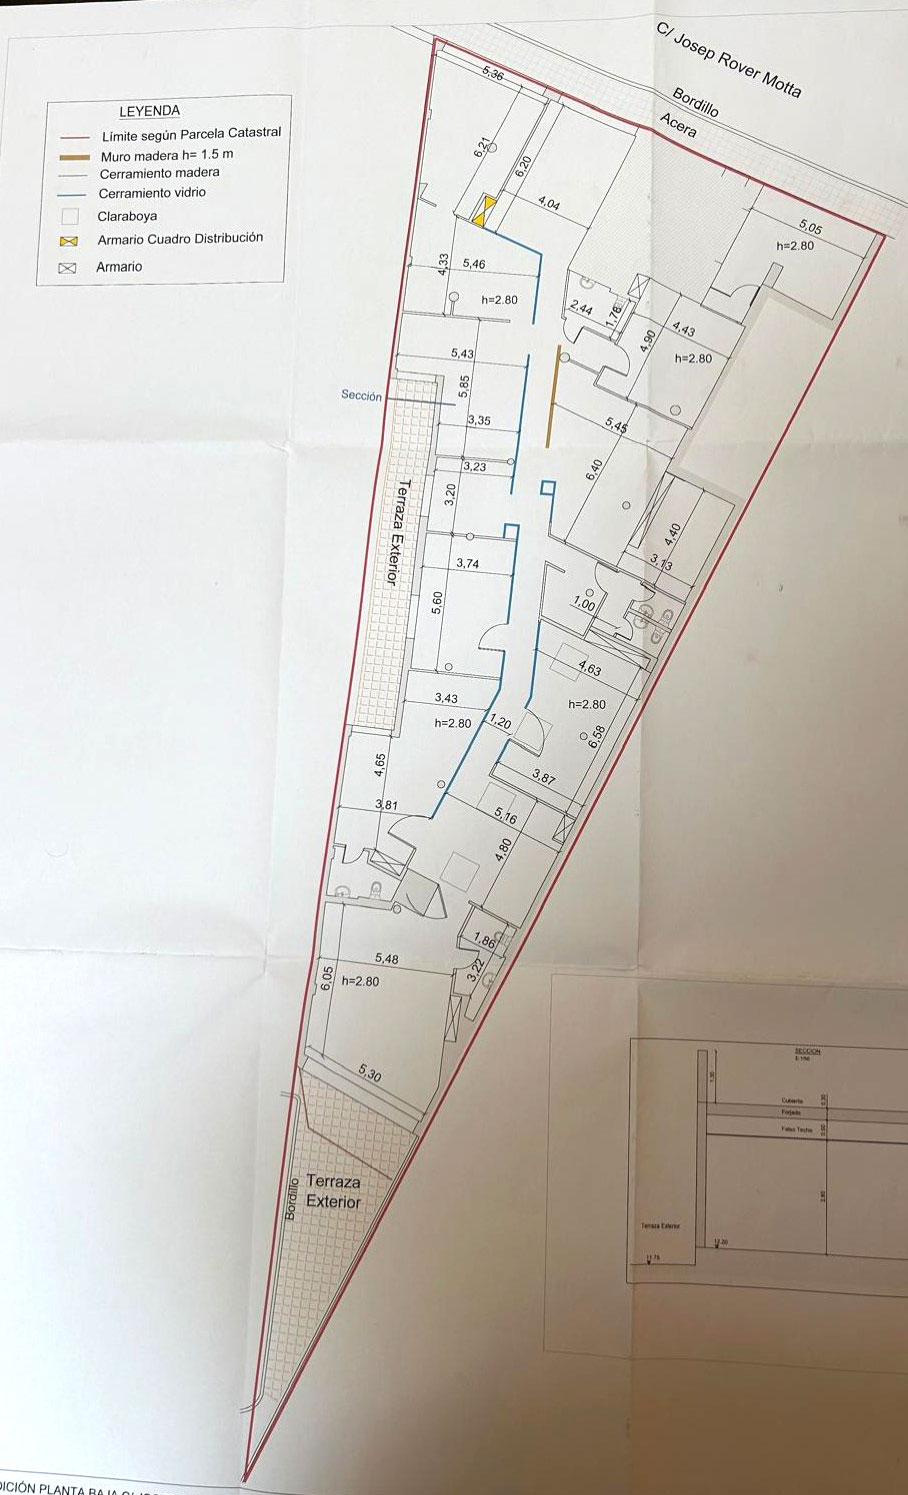
The property offers 504 m² of built area and 449 m² of usable interior space, complemented by two spacious terraces of 54 m². The layout includes 2 bedrooms, 1 bathroom, and 3 guest toilets, making it highly adaptable to a wide range of commercial or residential uses.
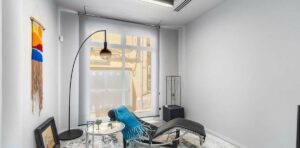
A true blank canvas, this American-style loft apartment features four independent entrances (three to the street and one to the courtyard), four large shop windows, four French doors, and four skylights that flood the space with natural light throughout the day. Thanks to its southwest orientation, the apartment enjoys sunlight from midday until the evening—ideal for offices, creative studios, showrooms, or the conversion into a loft-style live/work home.
Extras
-
Excellent location. Just steps from the city center and the beach.
-
Unique, massive American-style loft in the city.
-
2 en-suite bedrooms
-
4 bathrooms
-
2 terraces
Loft Layout
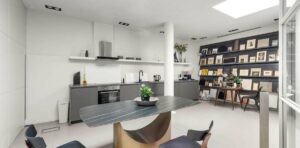
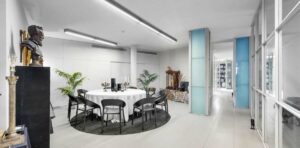
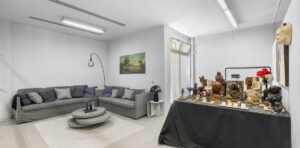
Located in a modern luxury building in the heart of Palma’s Foners neighborhood, this versatile ground-floor commercial space is a unique opportunity to acquire a flexible, cutting-edge property just a few steps from the sea and the historic Calatrava district. The property offers 504 m² of built area and 449 m² of usable interior space, complemented by two spacious terraces of 54 m². The layout includes 2 bedrooms, 1 bathroom, and 3 guest toilets, making it highly adaptable to a wide range of commercial or residential uses.
A true blank canvas, this American-style loft apartment features four independent entrances (three to the street and one to the courtyard), four large shop windows, four French doors, and four skylights that flood the space with natural light throughout the day. Thanks to its southwest orientation, the apartment enjoys sunlight from midday until the evening—ideal for offices, creative studios, showrooms, or the conversion into a loft-style live/work home.
The interior is fully equipped with top-quality materials, double-glazed windows, a fully fitted kitchen, and elegant, refined finishes that enhance the space. Its open-plan design allows for a perfect blend of work and living, making it ideal for architects, therapists, designers, lawyers, or freelancers seeking a functional yet inspiring environment.
Located in Foners, one of Palma’s most promising neighborhoods, this area is valued for its proximity to the sea and the old town, with easy access to the city’s cultural, commercial, and seaside attractions. Do not hesitate to contact us today to explore the possibilities or schedule a private viewing.
Energy Certificate of the Property
-
Energy consumption: D
-
Emissions: D
|
Area: 504 m2 |
Price: €1.240.000,- |
| Reference Code: 1156 |
Interested?
Contact us!
COMMISSION DETAILS
Availability upon agreement
Wenzel & Partner recommends having a qualified specialist check the legal situation of the construction. All material is based upon information, which Wenzel & Partner considers reliable, but because third parties have supplied it, Wenzel & Partner cannot represent that it is accurate or complete, and it should not be relied upon as such. This offering is subject to errors, omissions, and change of price or withdrawal without notice. Availability upon agreement. Taxes, notary and register fees must be paid by the purchaser, the commission for the estate agency must be paid by the seller as stipulated in the sales mandate.